Consulting · Design · Delivery

Four disciplines. One considered solution.

We combine plumbing, heating, ventilation and air conditioning into a robust overall concept for new builds, renovation and demanding project stages.

Water · Hygiene · Comfort

Plumbing & sanitary
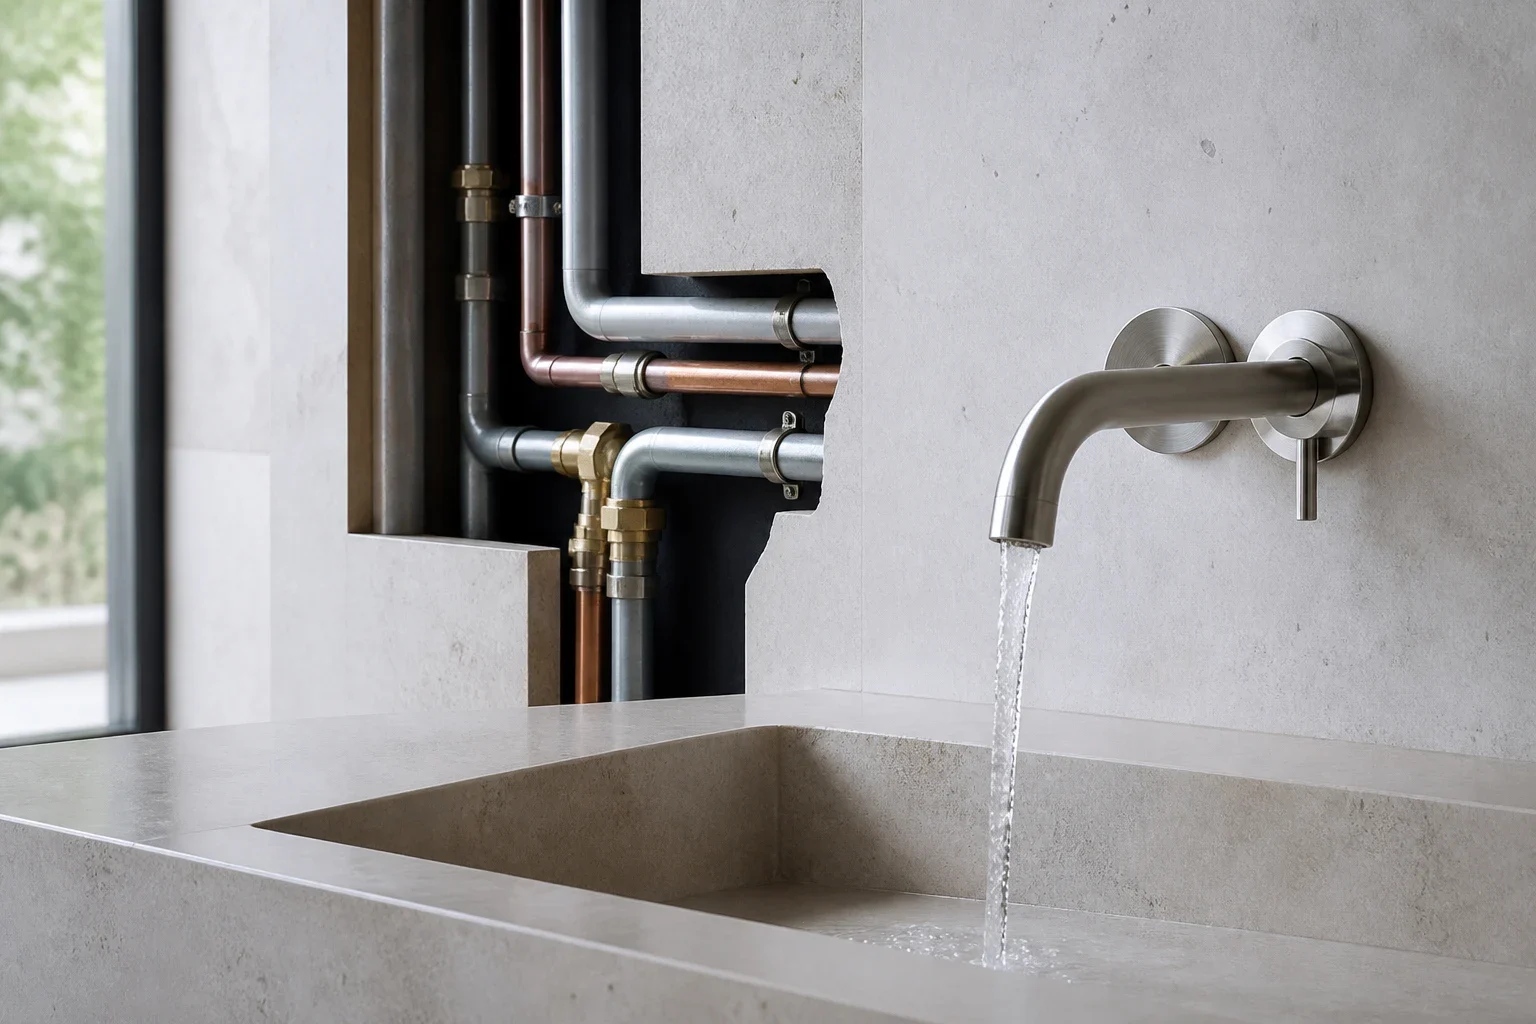
Mineral basin with tap and revealed water-supply lines
Water · Hygiene · Comfort

Plumbing connects supply, drainage, fittings and everyday use. Sound decisions come from considering all four from the beginning.

From hot and cold water to drainage and fittings, we consider function, aesthetics, accessibility and economical operation together.

Coordination

We coordinate plumbing design, hot-water and supply concepts, and the selection of fittings and equipment. We assess existing systems, clarify connections and service routes, and coordinate installation and any required modernisation work.

Outcome

You receive a clear basis for choosing the system and fittings, with coordinated connections and service routes. Everyday use and maintenance are considered from the outset.
Discuss your project

Generation · Distribution · Efficiency

Heating

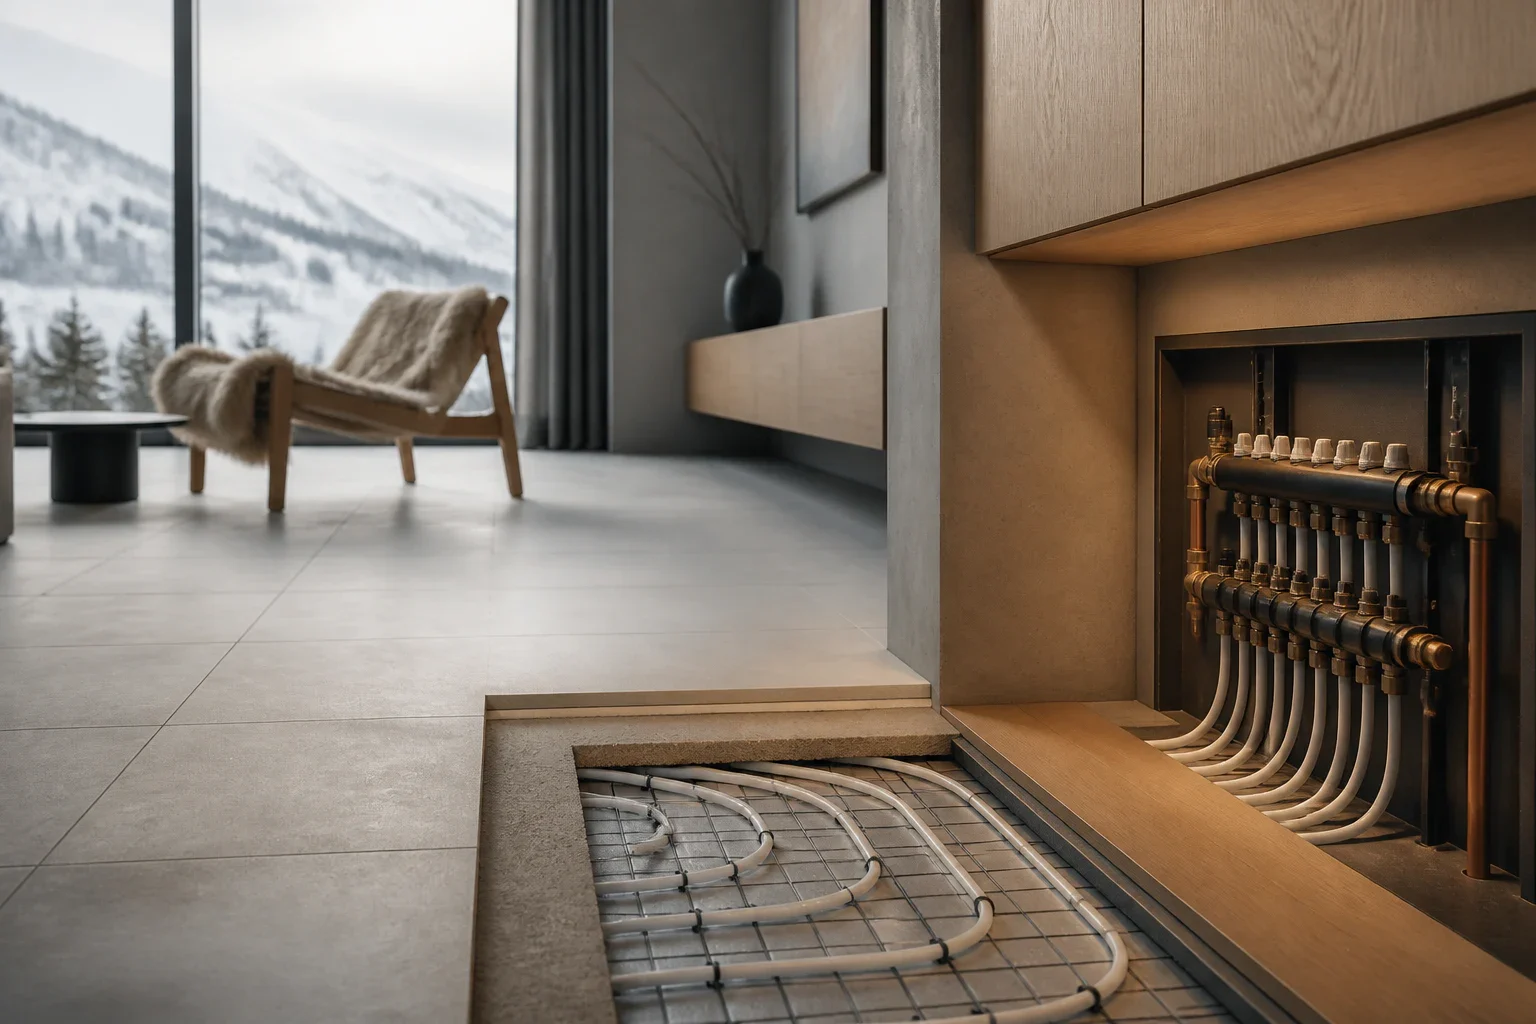
Living space with revealed underfloor heating and heating manifold
Generation · Distribution · Efficiency

The heat source alone does not determine efficiency or comfort. Envelope, emitters, hydraulics, controls and actual use work as one system.

We compare heat pumps, biomass, optimisation and distribution as one system and explain the technical and financial implications.

Coordination

We coordinate heat load, heat generation and distribution, and assess the use of heat pumps and renewable energy. Underfloor heating, heat emitters and existing systems are considered together, with installation, alterations and optimisation coordinated throughout.

Outcome

You receive a sound basis for choosing generation and distribution, with coordinated emitters, hydraulics and controls. Investment and ongoing operation remain clear.

Discuss your project

Air · Moisture · Acoustics

Ventilation

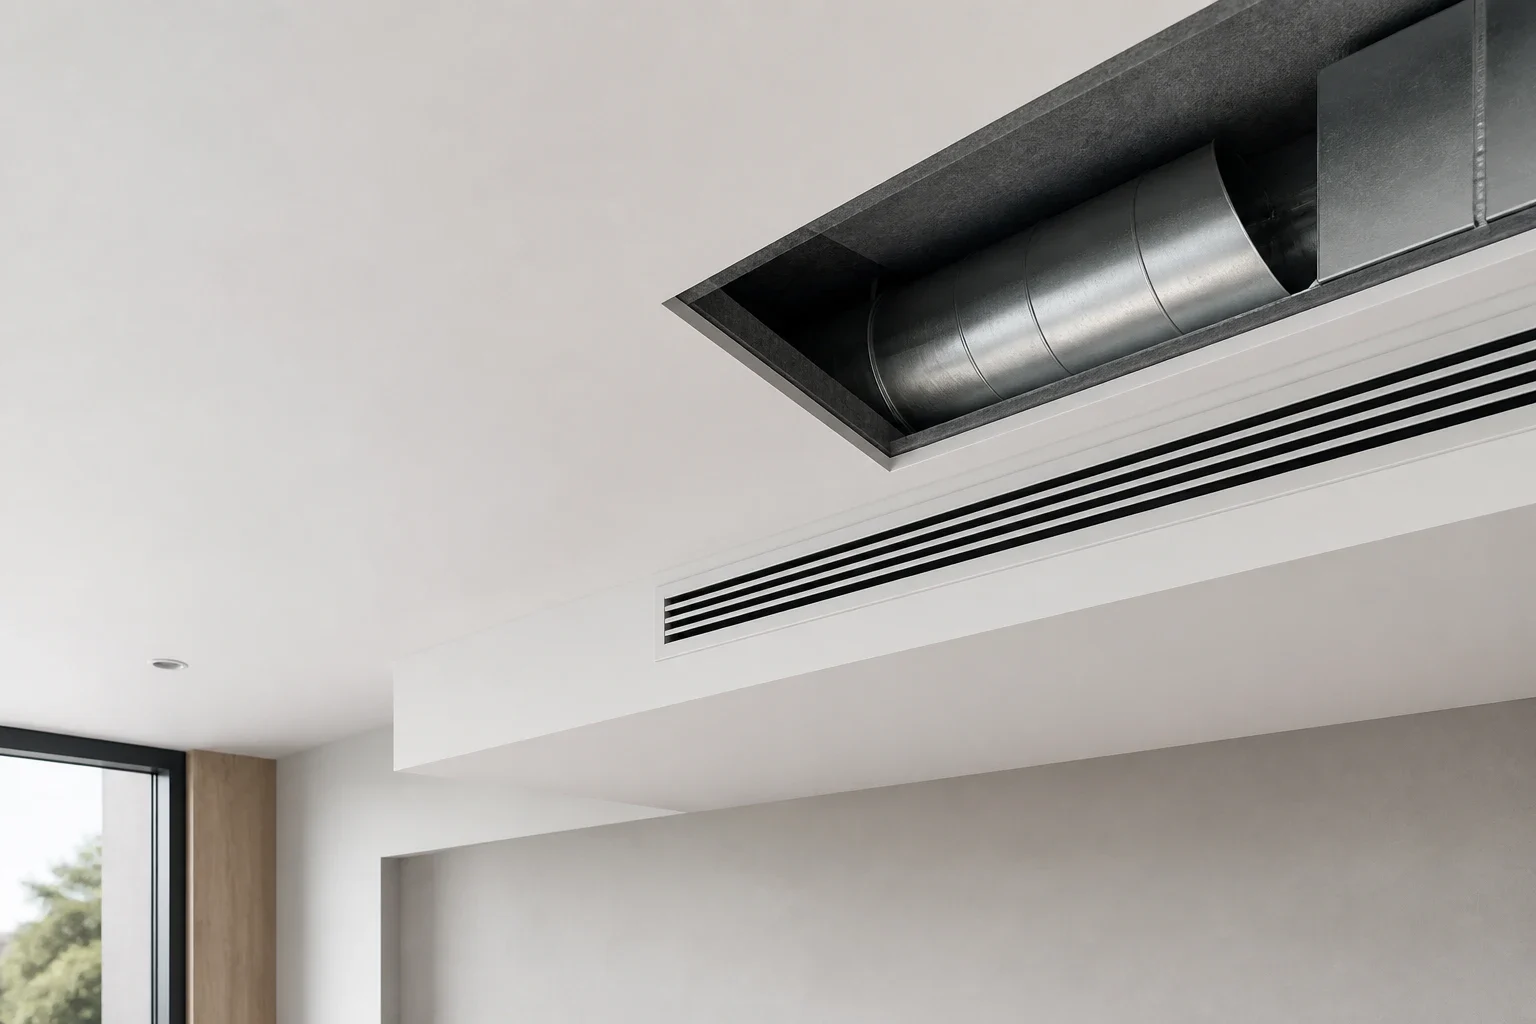
Ceiling air outlet with a revealed insulated ventilation duct
Air · Moisture · Acoustics

Ventilation must suit occupancy, the building envelope and everyday use. Air volumes, noise, hygiene and heat recovery therefore need one coordinated plan.

From residential heat-recovery ventilation to mechanical systems, we develop demand-led concepts with attention to acoustics, hygiene and energy.

Coordination

We coordinate residential and comfort ventilation, as well as mechanical supply and extract systems, around the building’s use. Air volumes, acoustics, hygiene and heat recovery are considered together, with installation, commissioning and optimisation coordinated throughout.

Outcome

Air volumes suit the rooms and their use. Routes and terminals are coordinated early to support controlled moisture and quiet operation.

Discuss your project

Cooling · Integration · Quiet

Air conditioning

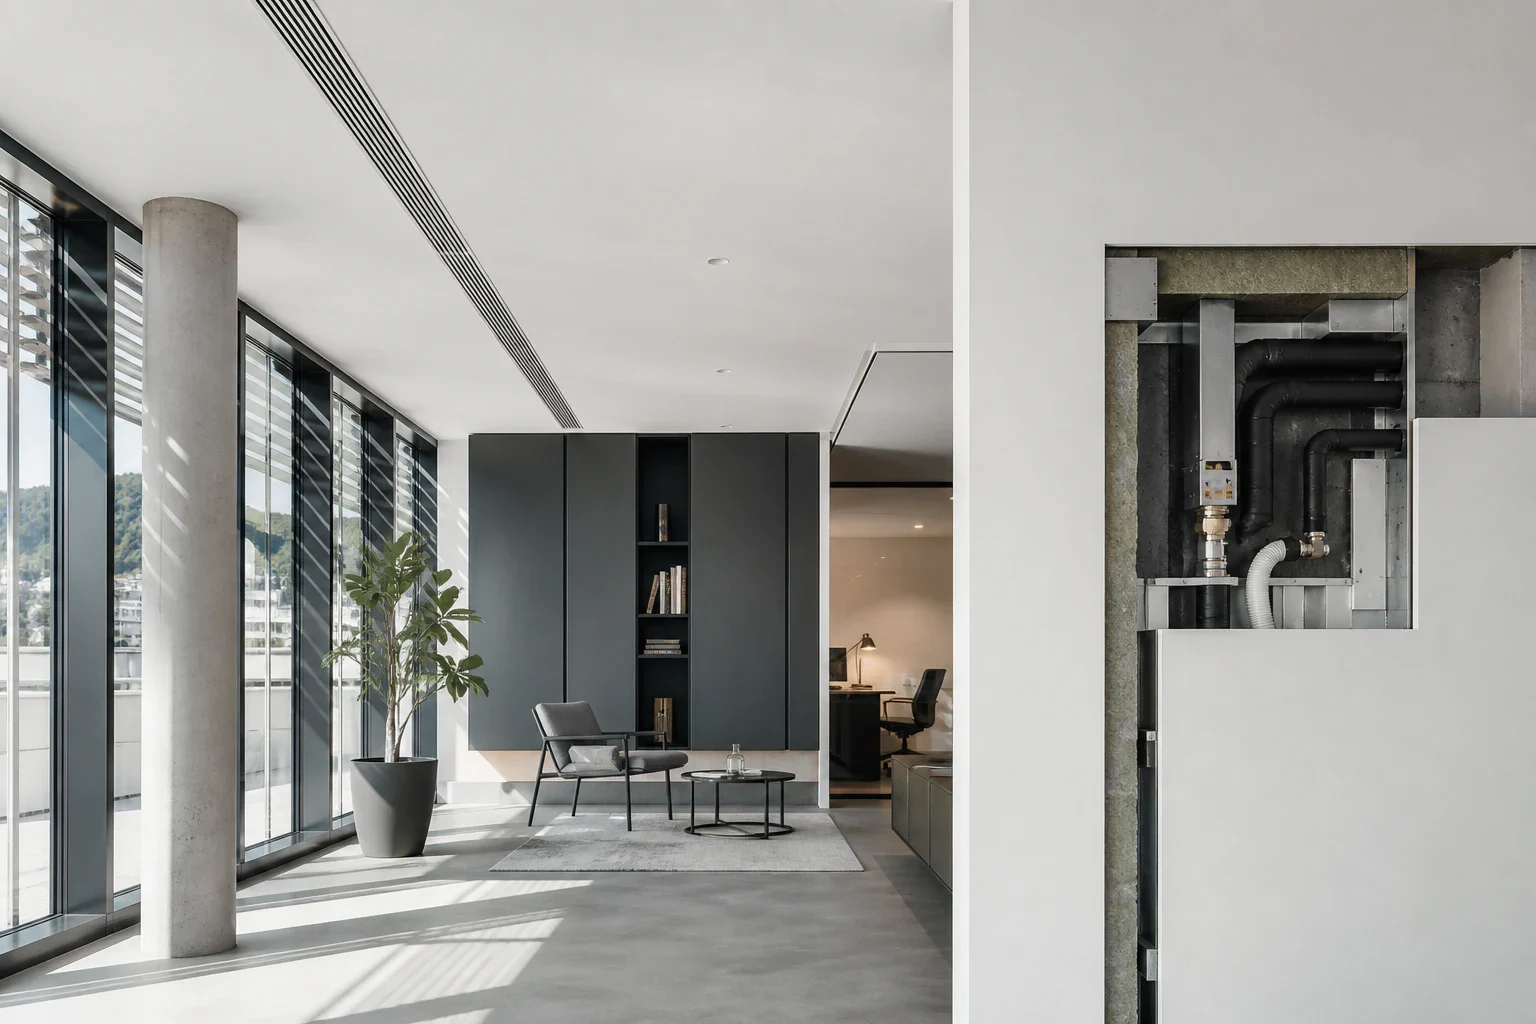
Bright interior with integrated climate control and revealed service routing
Cooling · Integration · Quiet

Cooling demand comes from the building, its use and internal loads. Those relationships determine the appropriate system and how it can be integrated.

We size and integrate cooling so that occupancy, building envelope, sound and energy demand work together.

Coordination

We establish cooling loads and usage requirements and select split and multi-split systems to suit the building. Combined heating and cooling, unit locations, condensate drainage and noise are considered together, with supply, installation and commissioning coordinated throughout.

Outcome

You receive a realistic assessment of cooling demand and coordinated equipment and service positions, providing a basis for efficient, quiet and maintainable operation.

Discuss your project

Technical problems need a sound basis for decisions.

Expert assessments

Technical problems need a sound basis for decisions.

Technical questions, defects or differing views require an independent, clearly reasoned assessment.

We inspect existing systems, designs and installations, record findings and preserve evidence, and assess technical issues using the available documents, site conditions and applicable technical standards. Relevant documents, findings and outstanding questions are brought together systematically, and we coordinate the necessary technical discussions with clients, designers, contractors and other parties involved. The result is an independent, technically sound assessment that provides a reliable basis for further decisions. Depending on the assignment, it takes the form of a record of findings, a technical opinion, supporting documentation or an expert report.

Coordination

We coordinate the required documents, parties involved and technical questions in a structured way. Responsibilities and interfaces are clarified, outstanding issues are documented, and the next technical steps are agreed.

Outcome

You receive an independent, technically sound and clearly reasoned assessment as a basis for decisions. Depending on the assignment, this takes the form of a technical opinion, a record of findings, supporting documentation or an expert report.

Discuss your project

The right way in

Choose the right entry point, not a product too early

For owners and private clients

We help with system selection, refurbishment sequencing, proposal comparison and which investment makes long-term sense.

Discuss your project

For professional partners

We take on clearly defined planning and coordination packages or add capacity during demanding delivery phases.

Discuss your project

Not sure which system is right?

That is exactly why good consulting starts with questions. We assess the existing building, requirements and options before committing to a solution.

Discuss your project